Call us
    E: info@cnestates.uk.comT: 0203 667 1330
    Get a Valuation
    Register
    LogoLogo
    • Selling your property
    • Sold Gallery
    • The Letting Process
    • Letting Your Property
    • Let Gallery
    • About us
    • Area Guides
    • Testimonials
    • News
    • Property Search
    • Tenants
    • Block Management
    • Contact us
    Get a Valuation
    Logo
    Property Search
    Tenants
    Block Management
    Contact us
    Register
    Get a Valuation
    LogoLogo
    0203 667 1330Get a Valuation

    Forthergill Drive, London

    £1,900 pcm

    211
    Back to Listings
    Register for Property Alerts

    Register for Property Alerts

    We tailor every marketing campaign to a customer’s requirements and we have access to quality marketing tools such as professional photography, video walk-throughs, drone video footage, distinctive floorplans which brings a property to life, right off of the screen.

    Register for Alerts
    Back to Home

    Quick Links 

    Property Search
    Valuation
    Area Guides
    Our Fees
    Testimonials
    About

    Our Office 

    Suite 101,
    204 Baker Street,
    Enfield,
    EN1 3JY

    T: 0203 667 1330
    E: chris@cnestates.uk.com

    Logo
    Logo
    Logo
    Logo
    Logo
    Logo
    © 2026 C & N Estates
    Privacy Policy|Terms & Conditions|Cookie Policy|Complaints Procedure|CMP Certificate|CMP Security Certificate|TPO Certificate|Our Fees
    Powered by

    Forthergill Drive, London

    £1,900 pcm

    Flat
    2 Bedrooms1 Bathroom1 Reception

    Key Information

    Deposit:Not available
    Available: Ask agent
    Council tax band:Not available
    Broadband:up to 1000Mbps

    Key Features

    Ground Floor Flat
    Walking Distance To Sainsbury
    Transport Links
    Close to School Catchments
    Gas Central Heating

    Description

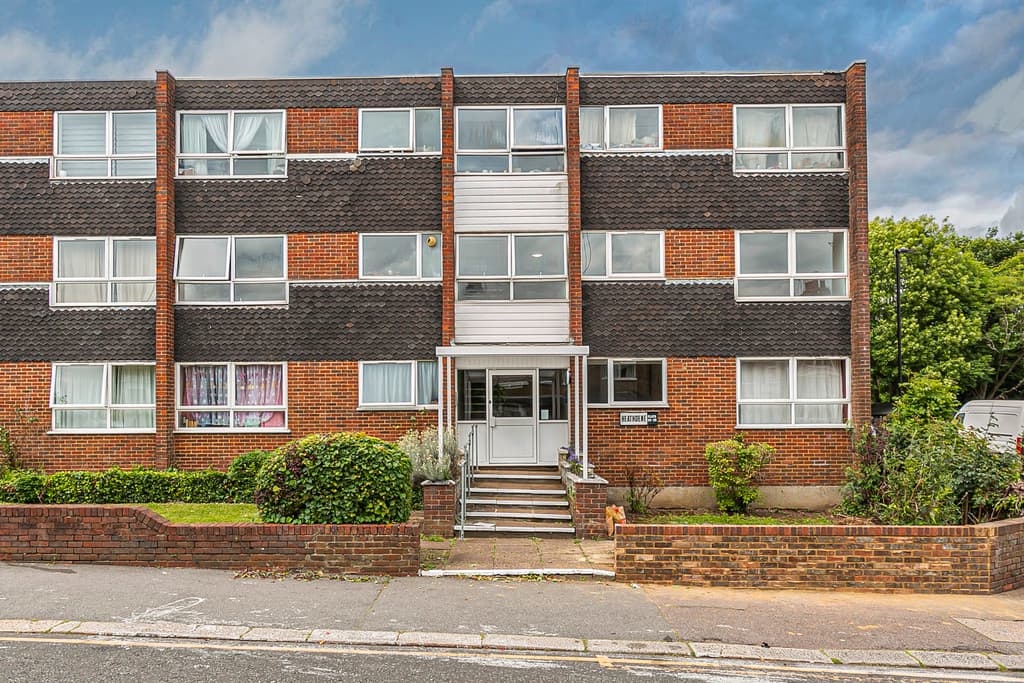
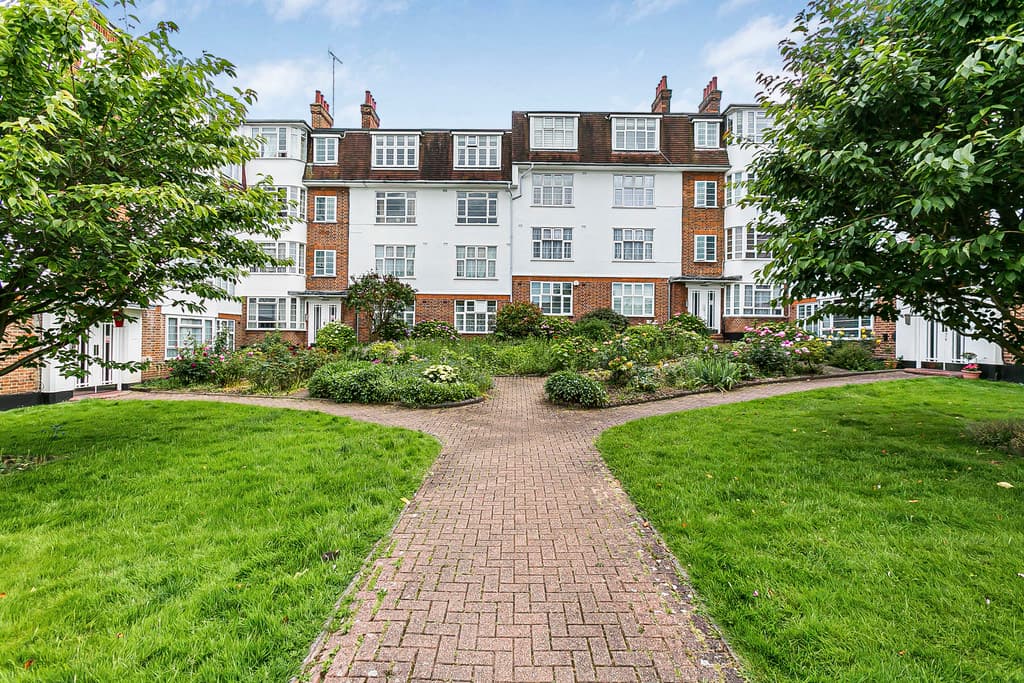
    C&N Estate Agents are delighted to present this generously proportioned and beautifully maintained ground-floor apartment, situated in a peaceful setting within the sought-after Highlands Village development. The accommodation comprises two bedrooms, a bright and airy reception room, a fitted kitchen, and a three-piece bathroom suite. Highlands Village falls within the catchment area for highly regarded primary and secondary schools and boasts convenient on-site amenities, including a Sainsbury's supermarket, a doctor's surgery, and a nursery. Additional highlights include character sash windows, impressive 12-foot ceilings, gas central heating, an allocated off-street parking space, and access to well-kept communal.

    KITCHEN 11' 9" x 5' 8" (3.58m x 1.73m) Fitted with a selection of wall and base units complemented by roll-top work surfaces and tiled splashbacks. Includes a 1.5-bowl stainless steel sink and drainer with mixer taps, an integrated electric oven, gas hobs, and an extractor hood. Offers plumbing for a washing machine, space for a fridge-freezer, a wall-mounted boiler, solid wood flooring, a radiator, and a side-aspect sash window.

    RECEPTION ROOM 14' 1" x 11' 9" (4.29m x 3.58m) Features a side-aspect sash window, solid wood flooring, a radiator, and both television and telephone connection points.

    BATHROOM 8' 9" x 6' 3" (2.67m x 1.91m) Equipped with a three-piece suite comprising a panelled bath with mixer taps and a wall-mounted shower attachment, a pedestal wash hand basin, and a low-level flush WC. Finished with tiled walls, solid wood flooring, a radiator, an extractor fan, and a storage cupboard housing the water tank.

    MASTER BEDROOM 14' 11" x 7' 10" (4.55m x 2.39m) 14' 11" x 7' 10" (4.55m x 2.39m)
    Includes a side-aspect sash window, wood flooring, a radiator, and a television point.

    BEDROOM 11' 4" x 6' 6" (3.45m x 1.98m) Features a side-aspect sash window, solid wood flooring, a radiator, and television and telephone points.

    Eversley Primary School
    (0.09 miles)
    Number of pupils: 629
    Age Range: 4 - 11
    Highlands School
    (0.44 miles)
    Outstanding
    Number of pupils: 1694
    Age Range: 11 - 18
    Grange Park Primary School
    (0.46 miles)
    Good
    Number of pupils: 786
    Age Range: 3 - 11
    Grange Park Preparatory School
    (0.46 miles)
    Number of pupils: 125
    Age Range: 3 - 11
    Keble Preparatory School
    (0.46 miles)
    Number of pupils: 192
    Age Range: 3 - 13
    Merryhills Primary School
    (0.56 miles)
    Number of pupils: 618
    Age Range: 4 - 11
    Vita Et Pax School
    (0.79 miles)
    Number of pupils: 105
    Age Range: 2 - 11
    St Paul's CofE Primary School
    (0.96 miles)
    Good
    Number of pupils: 419
    Age Range: 4 - 11
    Osidge Primary School
    (1.1 miles)
    Number of pupils: 374
    Age Range: 4 - 11
    Salcombe Preparatory School
    (1.13 miles)
    Good
    Number of pupils: 159
    Age Range: 3 - 11

    View Similar Properties

    Chase Side, London

    Chase Side, London

    £1,900 pcm

    211
    FEATURED FLAT
    Add to Favourites
    Eversley Park Road, London

    Eversley Park Road, London

    £2,000 pcm

    211
    Reduced
    FEATURED FLAT
    Add to Favourites
    More properties from the area